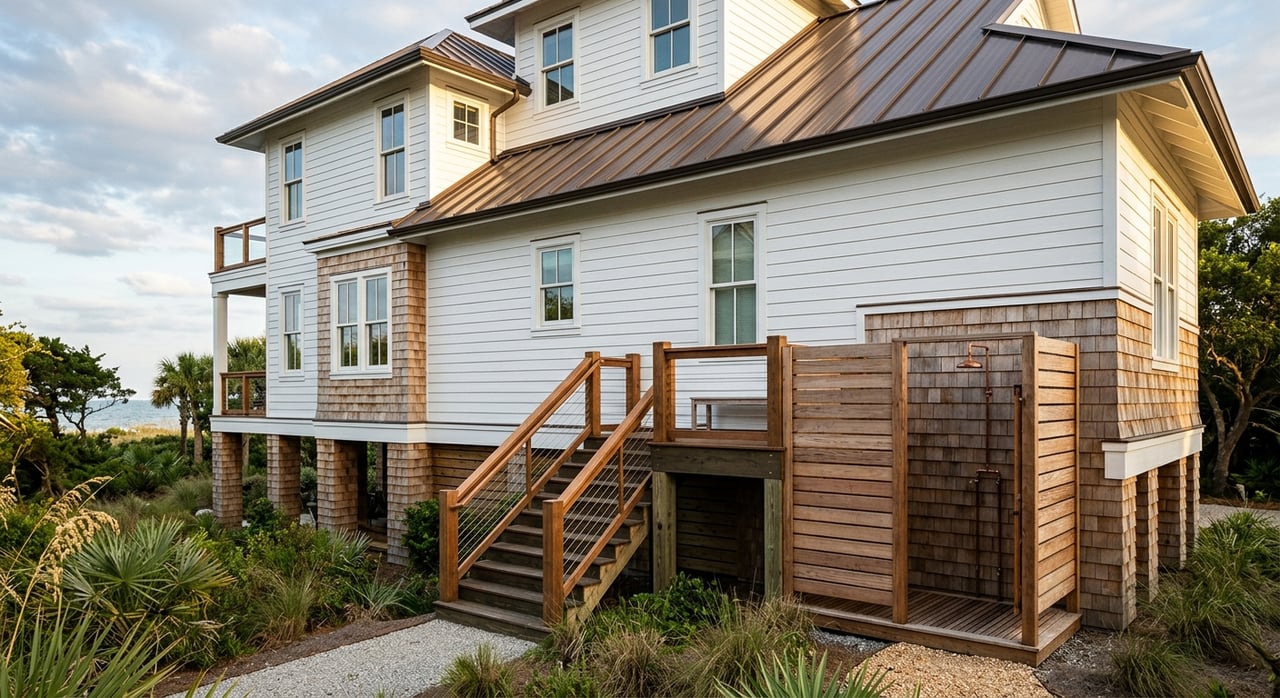
Thinking about building a custom home on Bald Head Island? It can be an exciting path, but it is very different from building on the mainland. Between island access, layered approvals, environmental limits, and flood-related rules, your lot choice and planning process matter just as much as the home design itself. If you want a clearer picture of what to expect before you buy land or start drawing plans, this guide will walk you through the key decisions. Let’s dive in.
Why building here is different
Bald Head Island is a barrier island located across the Cape Fear River from Southport, and there is no bridge access. That one fact shapes nearly every part of the custom-home process, from how you visit a lot to how materials, workers, and equipment reach the site.
The Village of Bald Head Island describes the island as a fragile community with beach, dune ridge, maritime forest, and marsh ecosystems. It also highlights exposure to hurricanes, coastal wave action, dune erosion, high tide flooding, and sea-level rise. For you as a buyer, that means building here is not just a design decision. It is also a transportation, environmental, and flood-risk decision.
Start with the lot, not the floor plan
On Bald Head Island, the homesite can shape the house as much as the house shapes the lot. Before you get attached to a layout, it helps to understand the rules and physical conditions tied to a specific parcel.
The Bald Head Association design guidelines state that lots can have different setback requirements. While standard setbacks are generally 10 feet on the sides and rear and 35 feet in front, some lots have site-specific rules. Oceanfront lots may also have sightline setback rules, and Cape Fear Station lots can have additional designation controls.
That means two lots with similar views may not offer the same building envelope. A plan that works well on one property may not work on another, even within the same island community.
Disturbance limits matter early
The island’s design rules place a strong emphasis on preserving site character. The guidelines say a minimum of 60% of the lot should remain undisturbed, and disturbance limits must be established and fenced before site work begins.
Clearing understory outside those approved limits is restricted. The guidelines also require an approved site plan before vegetation removal for construction. In practical terms, this means your survey, site plan, and design team should be in place before you assume how open or altered a lot can become.
Landscaping is part of planning
Landscape planning is not something to save for the end of the project. The design guidelines say new-construction plans should include a landscape professional, native plants are strongly favored, and tree removal or topography changes can require separate ARC approval.
If you are comparing lots, this is worth keeping in mind. A parcel’s vegetation, grade, and environmental constraints may affect your design flexibility, site costs, and timeline.
Understand the approval process
One of the biggest surprises for custom-home buyers is how many review layers can apply. On Bald Head Island, you should expect both private review and public permitting.
The Bald Head Association Architectural Review Committee, or ARC, handles home-plan review under the current design guidelines. The process typically includes Draft, Preliminary, and Final review, and BHA says a typical new-construction review takes a minimum of three months.
The Village of Bald Head Island separately requires permits for construction work within its jurisdiction. The Village also notes that most residential homes must meet property-owner association guidelines, so buyers should expect both review tracks to matter.
Some neighborhoods add another layer
Depending on the lot location, you may need more than BHA ARC approval. BHA notes that some neighborhoods require both neighborhood-association approval and BHA ARC approval, with the more stringent restriction controlling.
This is one reason lot selection comes first. Before you commit to a design idea, you want to understand exactly which standards apply to that property.
State coastal review may apply too
North Carolina coastal rules can add another step. NC DEQ states that a Coastal Area Management Act permit is required for development located in or affecting an Area of Environmental Concern, and its permit list notes that a CAMA minor development permit is commonly associated with single-family houses.
If the site is also in a FEMA-regulated flood zone, the Village says floodplain development rules apply. That can affect design details, materials, documentation, and inspections.
Plan for timing before construction begins
If you are hoping to move quickly, it helps to set realistic expectations early. The BHA review process alone typically takes a minimum of three months, and that is before Village permitting and any applicable state coastal or flood-related review are layered in.
Approvals are also time-sensitive. BHA states that project approvals are valid for 24 months, and if the Village building permit has not been issued within that window, the ARC approval expires.
Once the building permit is granted, the current guidelines set a two-year limit for new-home construction projects. That makes scheduling, builder coordination, and change management especially important.
Changes during construction need approval
On many custom builds, owners expect to refine details as work progresses. On Bald Head Island, plan changes require careful handling.
BHA says any change during construction must be submitted for written ARC approval before it is installed. The guidelines note that even changes viewed as insignificant should be approved before field implementation.
Build the right local team
A custom home on Bald Head Island usually runs more smoothly when your team understands island-specific rules and logistics from the start. The BHA guidelines recommend using a registered surveyor plus an architect or designer familiar with Bald Head Island coastal construction and environmental requirements.
The process also points buyers toward a builder who understands the ARC process. According to the guidelines, the builder must meet with the ARC Specialist before any work or material deliveries begin.
The contractor handbook adds another important detail. Pile driving, deliveries, and other construction activity are not allowed until final ARC approval and a site-management compliance form are in place.
Island logistics affect budget and schedule
Because there is no bridge, construction access works very differently than it would on a mainland site. Materials, vehicles, equipment, and crews depend on ferry, barge, and on-island contractor infrastructure.
Bald Head Island Transportation notes that passenger ferry and tram reservations are handled through an electronic ticketing system, and it recommends making reservations at least three hours ahead and arriving early enough for luggage handling and boarding. For contractors, the contractor ferry runs on a separate schedule.
The contractor handbook states that the trip from Deep Point Marina takes about 20 minutes, and the barge is used for cargo, vehicles, supplies, and equipment. The barge office requires reservations in both directions, recommends booking at least two weeks in advance, and does not allow passengers aboard.
Vehicle and contractor access are controlled
The island also has contractor-support infrastructure that can help keep projects moving. The Village’s Contractor Services Facility offers container rentals, storage, annual and temporary ICE parking, fuel, and breakroom and restroom facilities.
The handbook notes that ICE vehicle permits are required for internal-combustion vehicles. It also states that the Village can restrict where and when those vehicles operate on island streets.
For you as an owner, these details matter because they influence timeline reliability, delivery planning, and how your builder sequences the job.
Coordinate utilities in advance
Utilities are another step that should not wait until the last minute. The Village Utilities Department provides water and wastewater service and asks contractors to give 30 days’ notice before service is needed.
The Village also schedules an on-site meeting to place the sewer pump, control panel, and water meter. According to the contractor handbook, tap fees must be paid before framing inspection.
This is a good example of why island building requires more front-end coordination. Utility timing, like transportation timing, can affect the broader construction schedule.
Flood rules can shape the design
Floodplain requirements are central to building on Bald Head Island. The Village explains that the island is bordered by the Cape Fear River, the Atlantic Ocean, and wetlands, making it vulnerable to storm surge, wave action, dune erosion, and sea-level rise.
The Village also notes that standard homeowners insurance does not cover flooding. If you are evaluating a lot, flood-zone status should be part of your early due diligence, not something you review after design is underway.
Key floodplain standards to know
The contractor handbook states that the Village has adopted a 1-foot freeboard. It also says that all materials below the regulatory flood protection elevation must be flood resistant, and ductwork cannot be installed in that flood-protection zone.
These standards can affect foundation design, mechanical planning, and finish choices. They may also influence the way your architect and builder approach under-home space and utility placement.
The finish line requires documentation
Closing out a custom build on Bald Head Island involves more paperwork than many buyers expect. For floodplain projects, the contractor handbook says a final elevation certificate is required before final inspection.
It also states that an as-built survey is required before the Certificate of Occupancy is issued. BHA requires the as-built survey and Certificate of Occupancy to be submitted after completion, and the builder must schedule the final ARC inspection after the CO is issued.
This closeout phase is one more reason to work with professionals who understand the local process. Good documentation and timing can help you avoid unnecessary delays at the end of the project.
Is building the right path for you?
Building a custom home on Bald Head Island can give you more control over site choice, layout, and design. At the same time, it usually involves more lead time, more approvals, and more coordination than buying a resale home.
If you are in the early stage, the most valuable step is often evaluating lots through the lens of setbacks, disturbance limits, review layers, flood requirements, and island logistics. Getting those answers before you buy can help you avoid design assumptions that do not fit the site.
If you want a calm, informed start to the process, David Wray can help you evaluate homesites, understand the moving parts, and plan your next step with confidence.
FAQs
How long does custom-home approval take on Bald Head Island?
- BHA says the new-construction ARC review process typically takes a minimum of three months, before Village permits and any applicable CAMA or flood-related review are added.
Do you need both HOA and Village approval on Bald Head Island?
- In most cases, yes. The Village says most residential homes must meet property-owner association guidelines, and BHA says some neighborhoods require both neighborhood-association approval and ARC approval.
Can you change custom-home plans during construction on Bald Head Island?
- Yes, but BHA says changes must be submitted for written ARC approval before installation, including changes that may seem minor.
How do building materials get to Bald Head Island?
- Materials, vehicles, supplies, and equipment typically move by contractor ferry, barge, and on-island contractor support facilities rather than by bridge access.
What flood-related documents are needed to finish a home on Bald Head Island?
- For floodplain projects, the Village says a final elevation certificate is required before final inspection, and an as-built survey is required before the Certificate of Occupancy is issued.
